Metal roofing in Greenwood, AR
Explore metal roof replacement and repair in Greenwood. Compare the panel system, attachment and roof details before choosing a look or price.
Free roof inspection. Start with the roof’s condition.
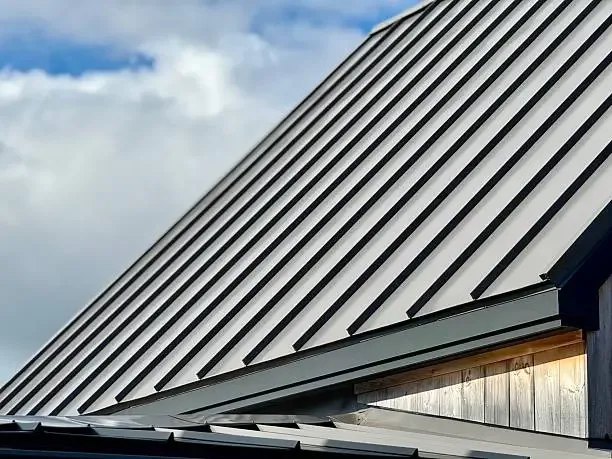
Choose a metal roof as a system
Metal roofing brings the panels, their attachment and the trim details together as one system. A straight run of panels is only part of the roof: valleys, walls, chimneys, pipes and edges all need compatible connections. The right choice begins with the slope and shape of the building.
For a Greenwood replacement, discuss what will be removed, the base supporting the panels and how condensation and ventilation will be handled in that assembly. For an existing metal roof, identifying the panel and the leak detail helps determine a compatible repair.
Standing seam and exposed-fastener roofing
- Standing seam
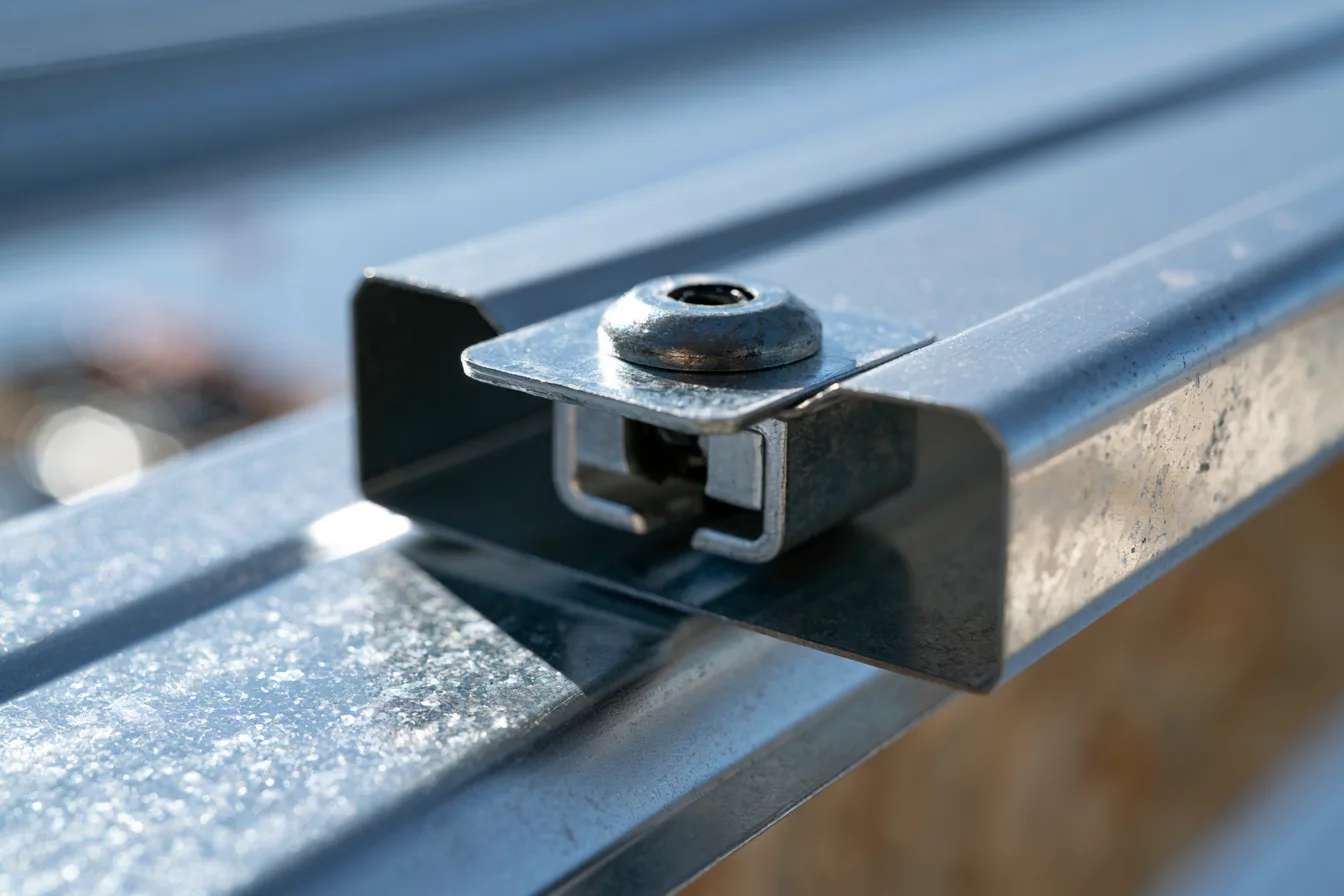
Raised seams connect panels with attachment largely concealed beneath or within the seam system. Clip and fastening details must accommodate the chosen panel design, including expected movement.
- Exposed-fastener panels
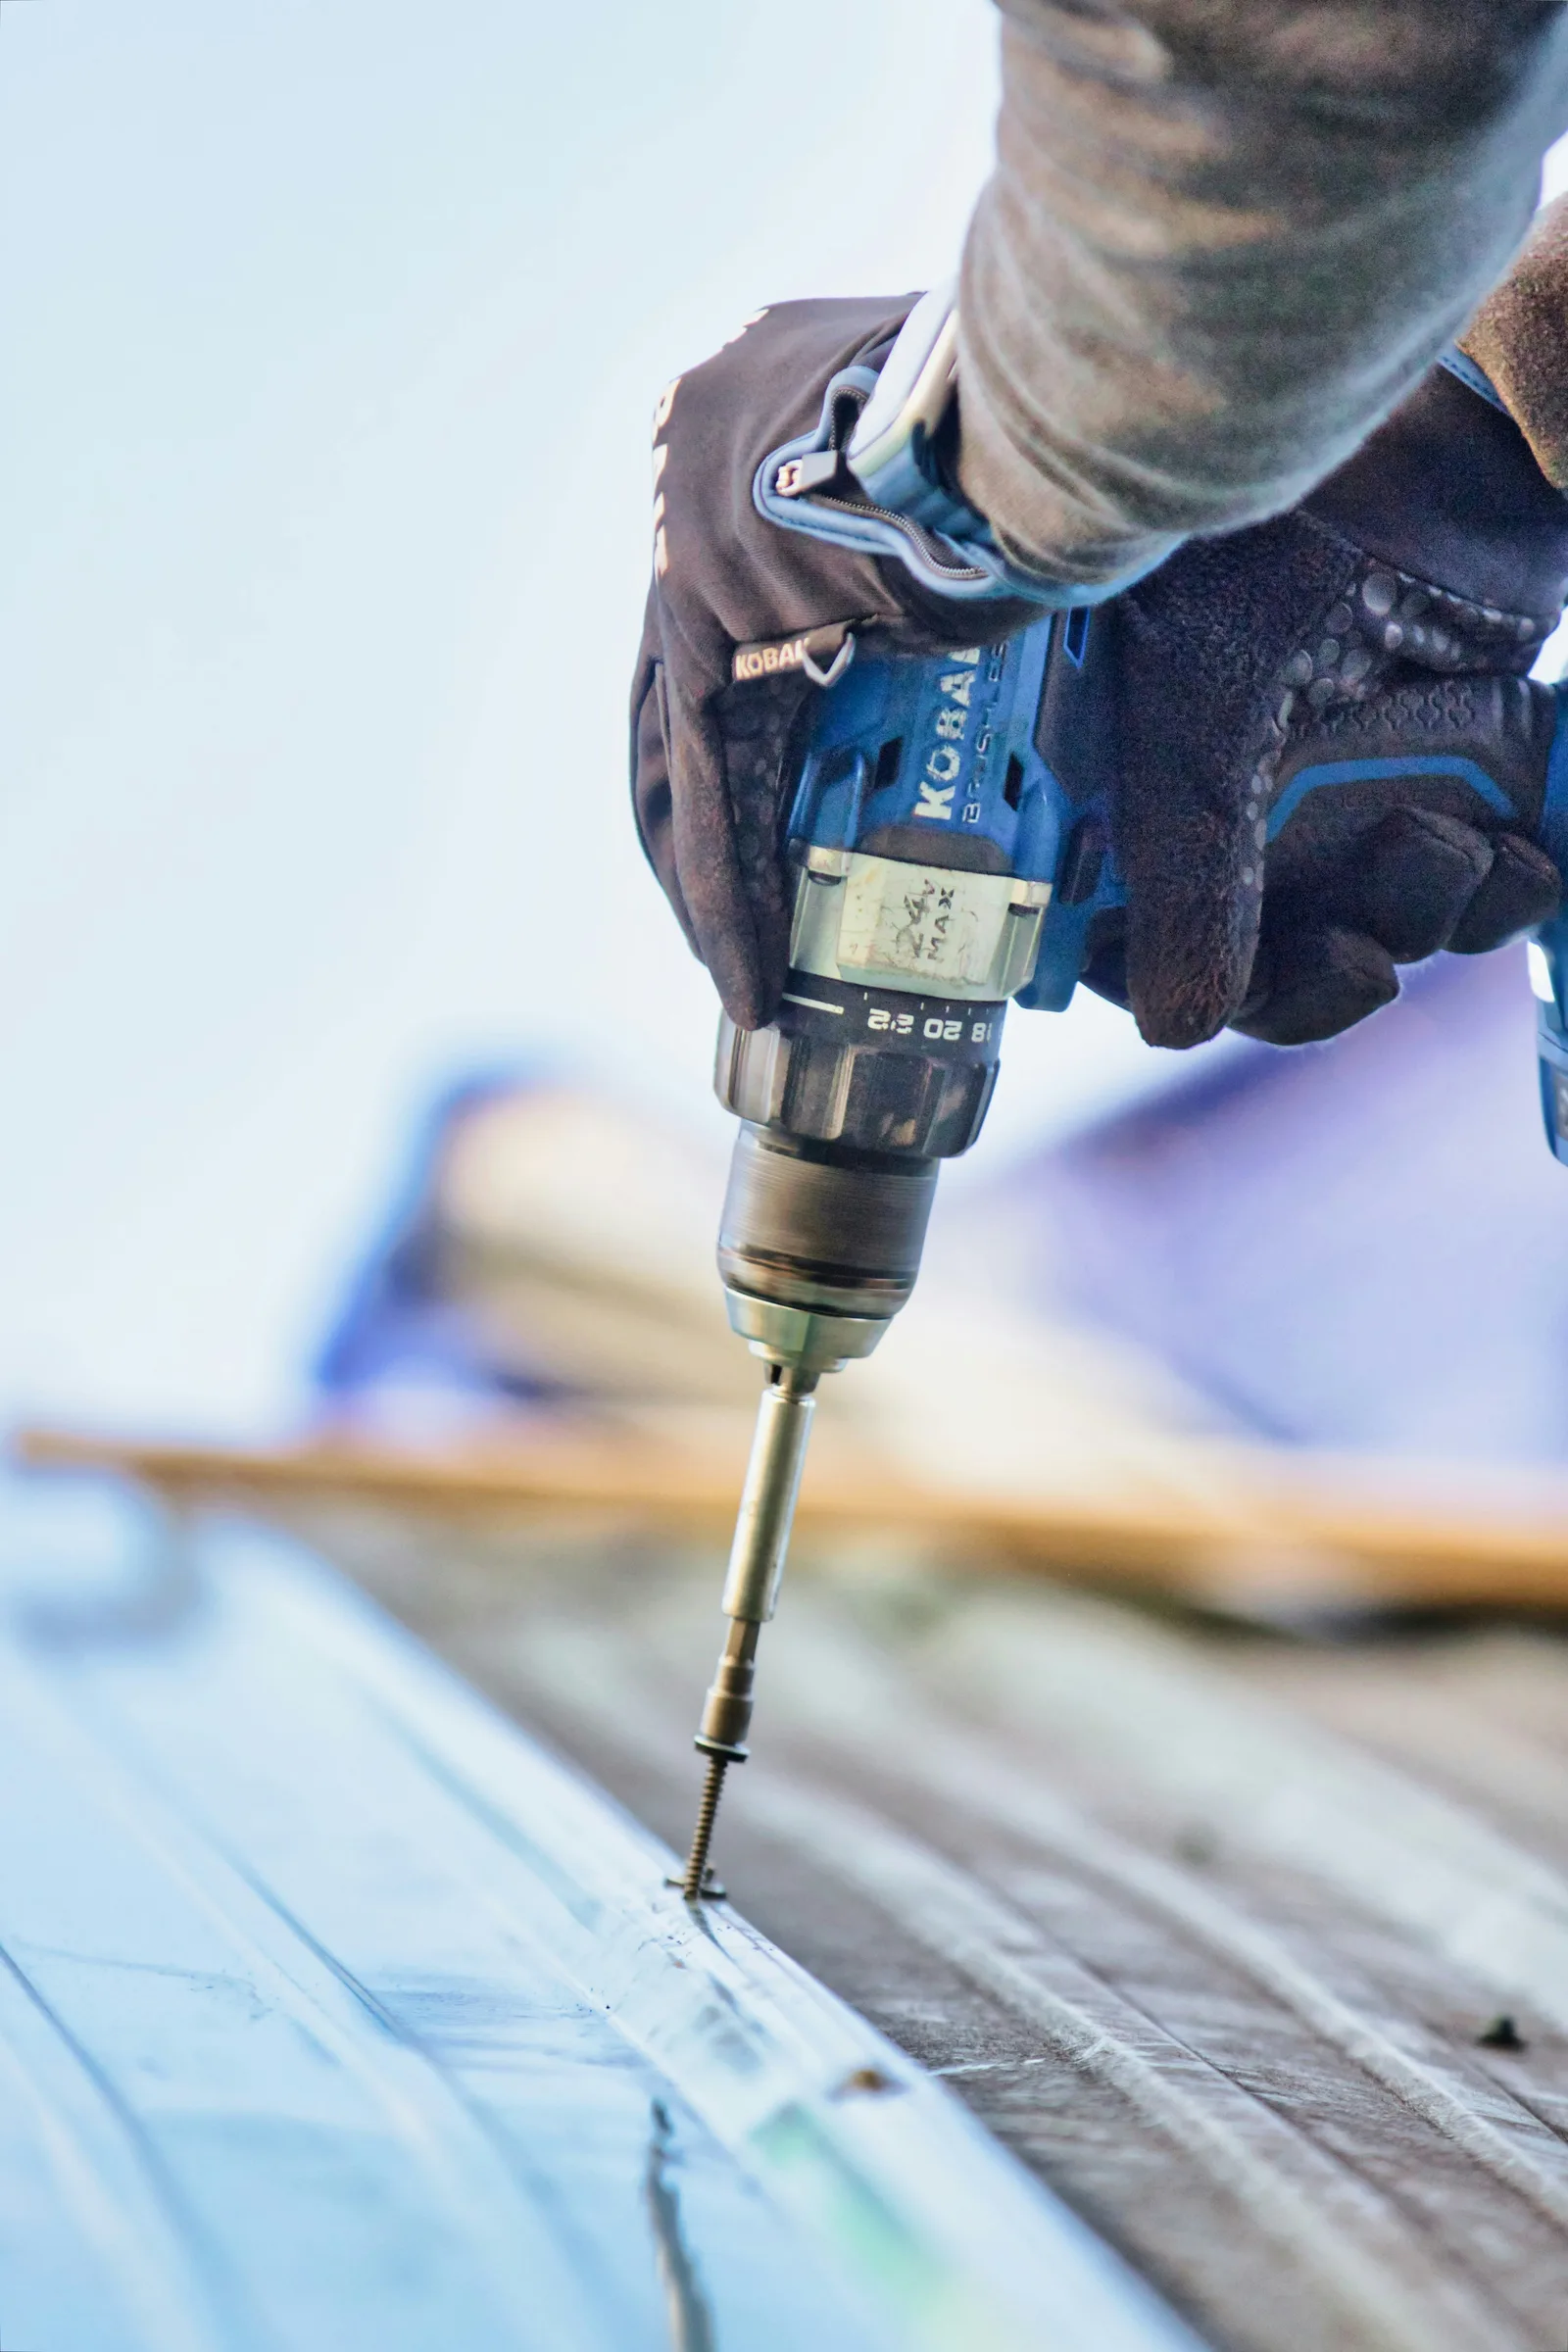
Screws pass through the panel face into the support below. Fasteners, sealing washers and panel laps are part of the weather-resistant connection and need attention as the roof ages.
- The actual product matters
Profiles have different slope limits, substrates and connection details. Choose from the manufacturer’s requirements for the proposed system, rather than assuming every metal panel fits every roof.
What a Greenwood metal roof is made of, beyond the panels
The panels are what you see. The parts that hold them, seal them and sit under them decide how the roof behaves in a storm and how it gets repaired later.
Panels
The visible surface, in steel or aluminum with a factory finish. Standing seam panels lock together along raised ribs. Exposed-fastener panels overlap at the ribs and are screwed through the face. Gauge and finish affect dent resistance, color life and price.
Trim and closures
Ridge caps, eave and rake trim, valley pans and wall flashings are bent to suit the panel profile. Foam or metal closures fill the gaps under the ribs at the eave and ridge to keep out wind-driven rain and insects. Flat panel runs give water nowhere to go but down, so the trim is where a metal roof succeeds or leaks.
Underlayment
A high-temperature underlayment sits between the metal and the deck. Metal gets hotter than shingles, and condensation can form on its underside, so this layer has more to do than it does under asphalt.
Deck or framing
On a house, metal normally goes over solid decking. Some buildings use panels over open purlins. Whether an existing shingle roof is removed first or the metal goes over it changes the fastening, the flatness of the finished roof and what can be inspected underneath.
Metal roof repair in Greenwood
A metal roof leak is often a detail question. The repair has to preserve how the system moves and drains.
- Fasteners and panel laps
Loose, missing or unsuitable fasteners can leave openings. The repair method needs to suit the hole, support and panel; simply driving a screw harder can damage the seal or distort the surface.
- Pipes and equipment
Penetrations interrupt panel runs and require compatible boots or curbs. A patching product must be suitable for the metal finish and the movement at that opening.
- Trim and transitions
Ridges, eaves, valleys and roof-to-wall connections direct water through a change in shape. Open laps or poor connections can send water behind the metal even when the broad panels look sound.
What belongs in a metal roofing proposal
Compare panel profile, material and finish alongside the deck or framing, underlayment, attachment and trim. Ask how existing penetrations will be integrated and whether associated work is included. Color samples help with appearance, but they do not define the assembly.
Long, simple roof planes
Panels run from eave to ridge in single lengths. There is little cutting and only ridge, eave and rake trim to form. Labor per square foot is at its lowest and the job moves quickly.
A roof broken up by valleys and dormers
Every valley, hip and wall means panels cut to an angle and trim bent to fit. Waste goes up, each penetration needs its own boot or curb, and the detail work takes longer than the open runs. The same panel costs noticeably more to install.
- Panel system
Standing seam costs more than exposed-fastener panels in both material and labor. It also puts far fewer holes through the weather surface.
- Tear-off or overlay
Removing the old shingles adds labor and disposal, but it lets the deck be checked and gives the flattest result. Going over them saves that cost and hides whatever is underneath.
- Access and height
A steep or tall roof needs more staging, and long panels are awkward to carry. An inspection and a measured scope come before a useful property price.
Metal roofing FAQs
Is a metal roof maintenance-free?
No. Fasteners, sealants, penetrations, debris and roof drainage still need attention. The particular panel system and surrounding conditions determine the maintenance needs.
Will a metal roof be noisy in rain?
Sound depends on the full assembly, including the deck, insulation and interior space below the panels. Discuss that assembly rather than treating an exposed metal sheet as the finished home roof.
Can metal be installed on a low-slope roof?
Some systems are made for lower slopes, while others require steeper pitches. The exact panel, seam and installation requirements must fit the measured slope.
Can a leaking metal roof be coated?
A compatible coating may be an option on a suitable prepared roof, after required repairs. The roof coating page explains the condition and adhesion questions.
Discuss a Greenwood metal roof
Request a free inspection to discuss the existing metal roof or the system you are considering.
Call (479) 252-9404